Quotation · Prepared for ELCSA
Changing Room & Shower Floor Refurbishment
East London Community Sports Association
East London Rugby Football Club, 71 Holland Road, London E15 3BP

East London Community Sports Association
East London Rugby Football Club, 71 Holland Road, London E15 3BP
The sample you liked is a commercial safety vinyl. The clear beads are quartz aggregate carried inside the wear layer itself, so the floor feels smooth underfoot but still grips when soaking wet. It is the standard specification for sports club wet areas, and it ends the repaint-every-two-years cycle for good.

We go over the existing floor rather than breaking out tiles. It is faster, cleaner and cheaper, with no skips of waste through your building, and it is how we hit your mid-September deadline.
Every tile tap-tested; any loose or hollow spots made good first.
Acrylic primer keyed to the existing non-porous surface.
3-5mm fibre-reinforced levelling screed, preserving falls to the drains.
Two-part PU adhesive in wet areas. No shortcuts on the glue.
Safety vinyl laid, joints welded, coved skirting throughout - 150mm in the wet rooms.
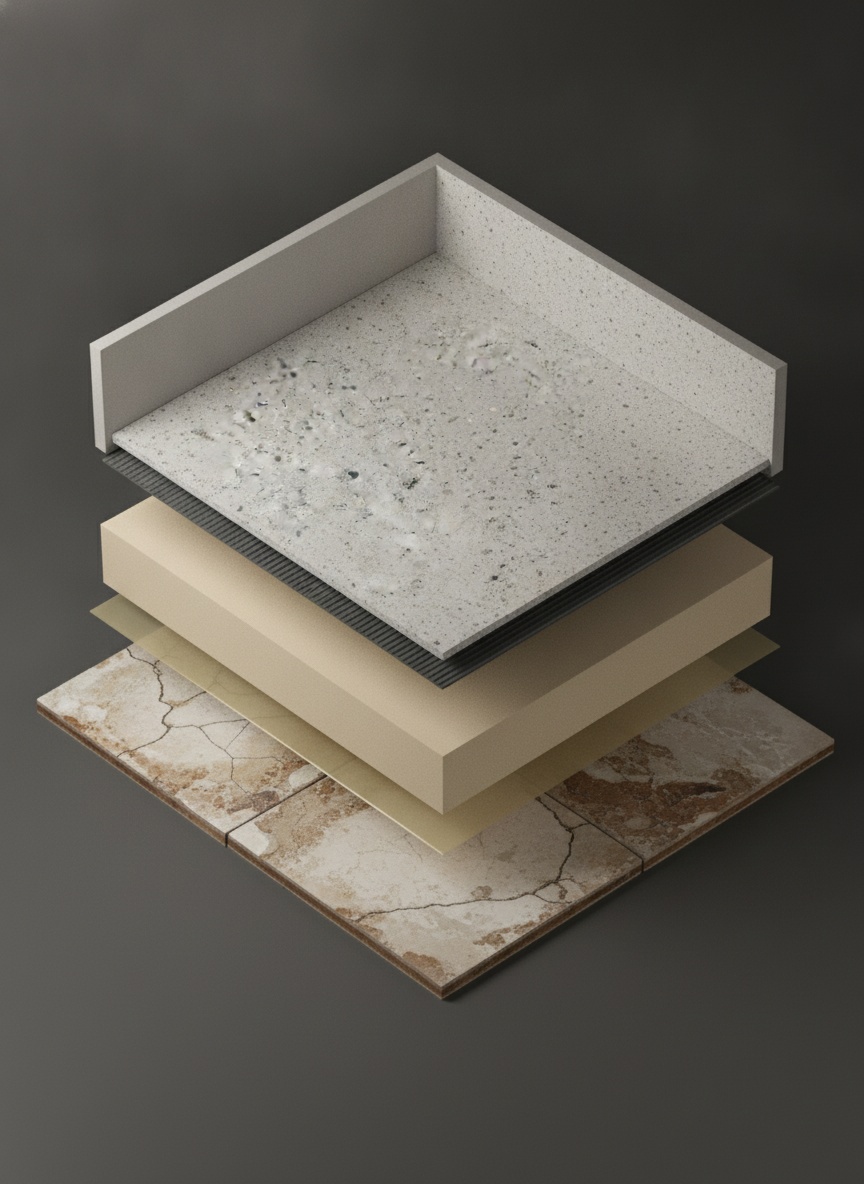
What actually goes down, layer by layer: your existing tiles stay put, then primer, a fibre-reinforced self-levelling screed, two-part PU adhesive, and the safety vinyl itself turning up the wall into the coved skirting. One sealed, watertight assembly with no joints for water to find.
Rebuilt around the dates and the order you set out. Phase 1 runs Monday 24 to Friday 28 August: both shower rooms, all six changing rooms and the players corridor, so the working heart of the building is finished in one continuous week. Phase 2 runs 12 to 14 September: the entrance foyer, the staircase and the upstairs corridor. The referees' and ladies' shower rooms are held back to be done later alongside the toilets, as you asked. One specification throughout, and each phase carries its own price.
| Space | Dimensions (m) | Area | Phase |
|---|---|---|---|
| Large shower room | 9.712 × 3.280 | 31.9 m² | Phase 1 |
| Main shower room | 2.853 × 3.132 | 8.9 m² | Phase 1 |
| Changing room 1 | 6.665 × 6.000 | 40.0 m² | Phase 1 |
| Changing room 2 | 5.430 × 2.663 | 14.5 m² | Phase 1 |
| Changing room 3 | 5.430 × 2.513 | 13.6 m² | Phase 1 |
| Changing room 4 | 5.430 × 2.540 | 13.8 m² | Phase 1 |
| Changing room 5 | 5.430 × 3.200 | 17.4 m² | Phase 1 |
| Changing room 6 | 5.425 × 2.700 | 14.6 m² | Phase 1 |
| Players corridorDownstairs | 20.00 × 1.252 | 25.0 m² | Phase 1 |
| Foyer (downstairs hallway)L-shaped | 5.0 × 2.5 + 2.1 × 4.2 | 21.3 m² | Phase 2 |
| Upstairs corridor | 20.0 × 1.25 | 25.0 m² | Phase 2 |
| StairsDog-leg, 20 treads with nosings | 4.1 × 1.1 + 13.3 × 1.5 | 24.5 m² | Phase 2 |
| Total area in this quotation | 250.5 m² | ||
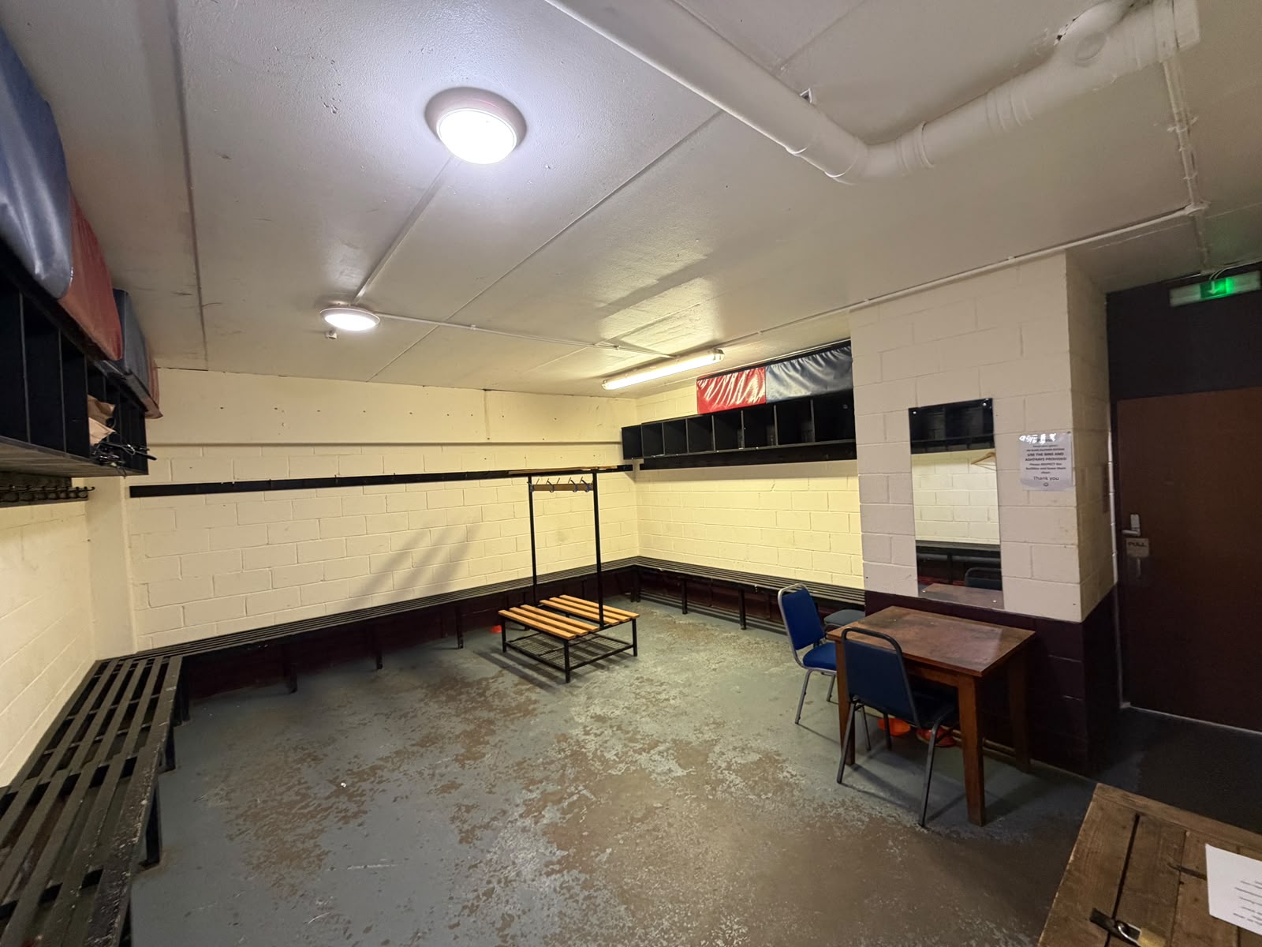
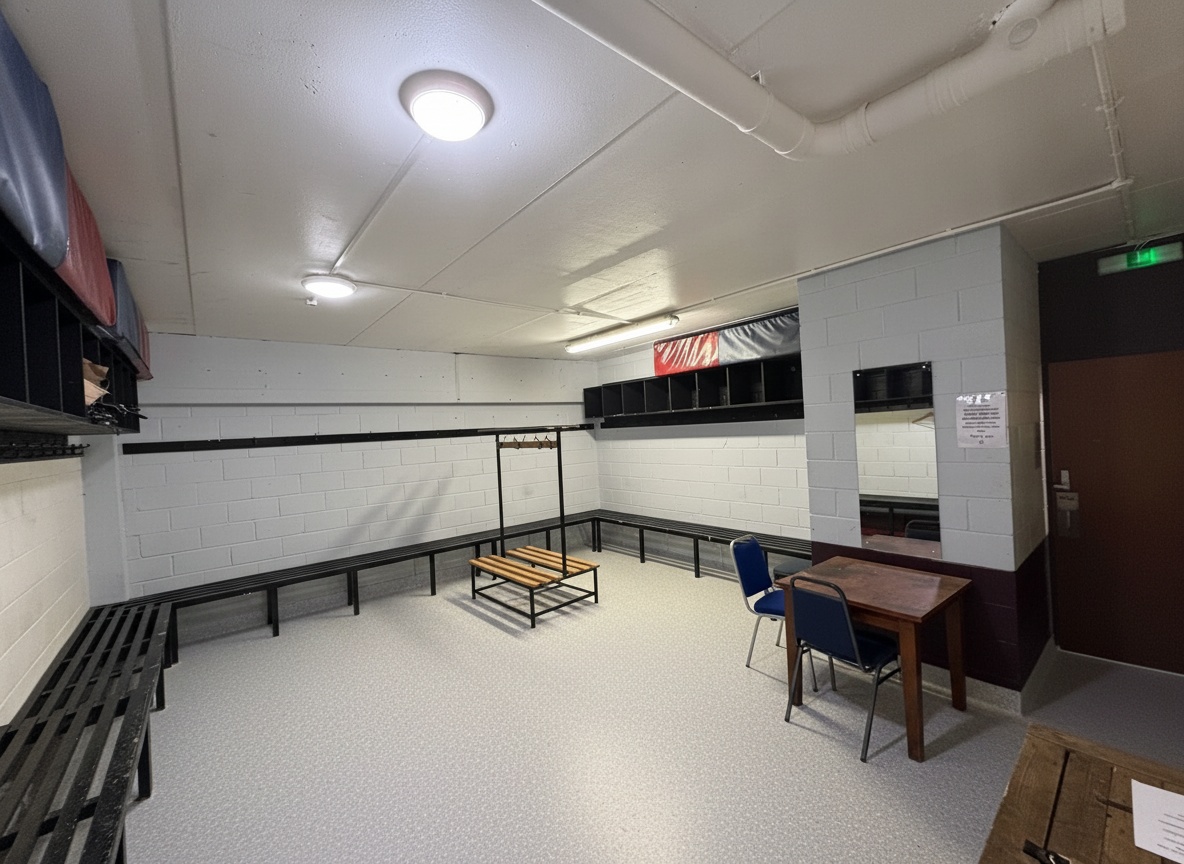
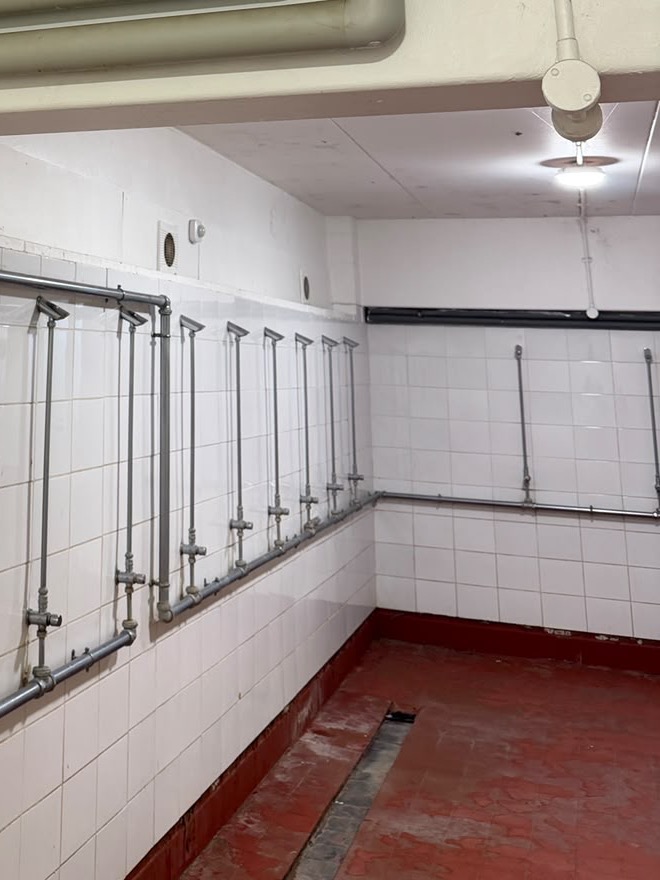
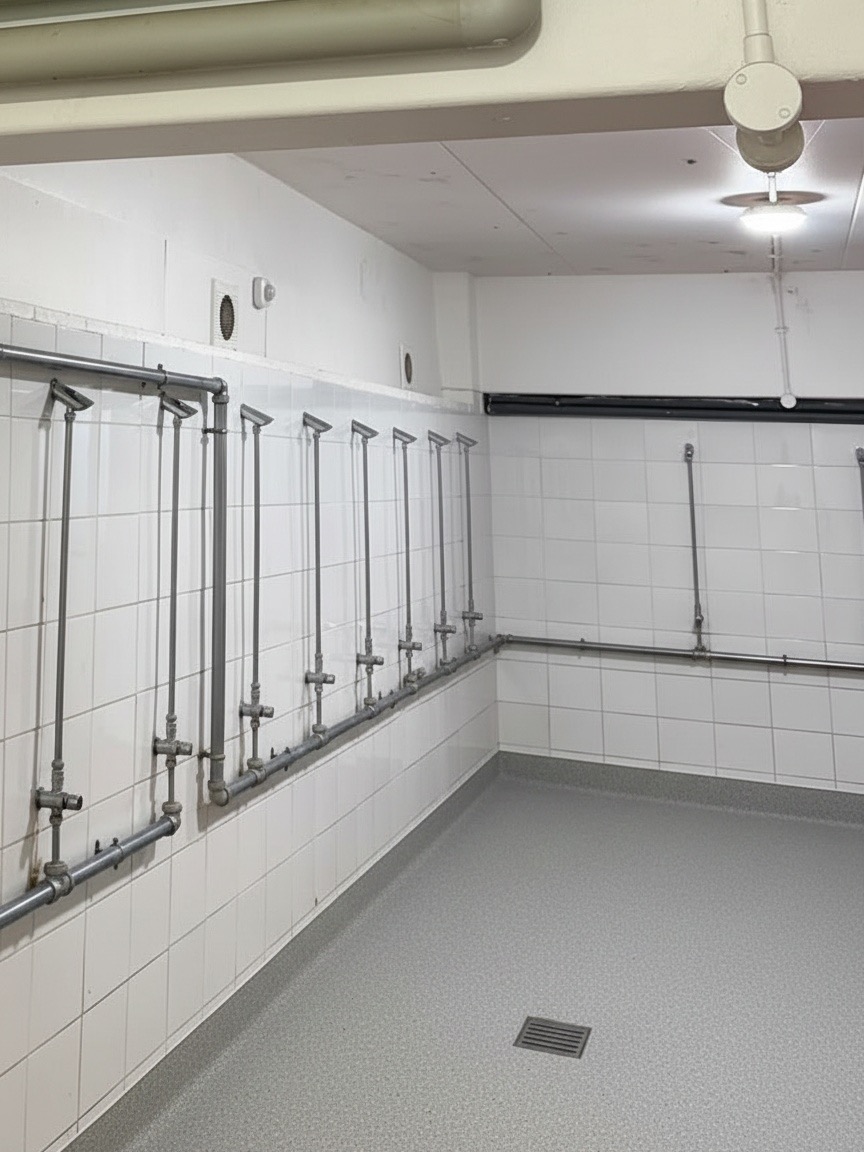
Drag the sliders below to see the building after. These are indicative visualisations built from the photographs taken on site on 23 July, showing the safety vinyl you selected. Final colours are chosen from the manufacturer's range before we order; wall decoration shown in the visuals is illustrative only and not part of this quotation.
The bulk of the building, done in one continuous week while the club is quiet. The showers come first: both shower rooms in the premium wet-room specification, coved 150mm up the wall with the falls to drain preserved. Then all six changing rooms and the players corridor in heavy-duty safety vinyl rated for stud traffic. We work room by room so parts of the block stay usable throughout, and everything is down and cured with a fortnight to spare before the season.
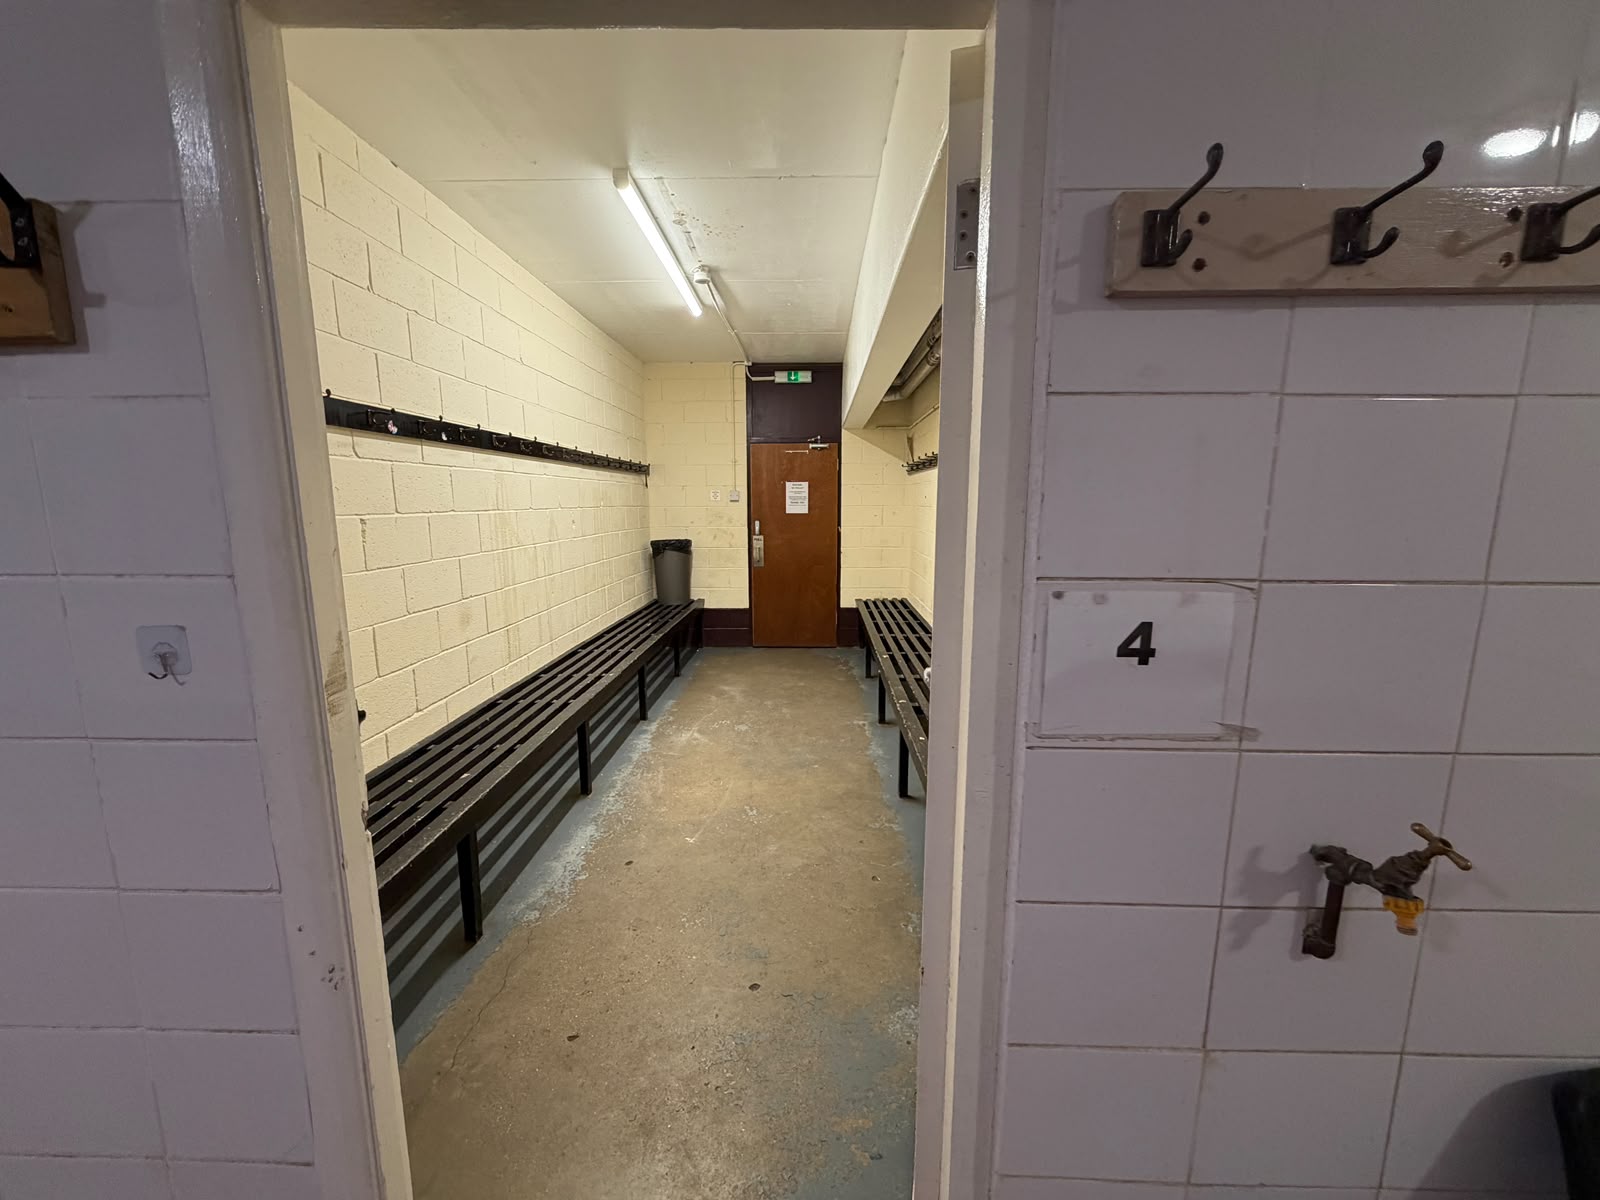
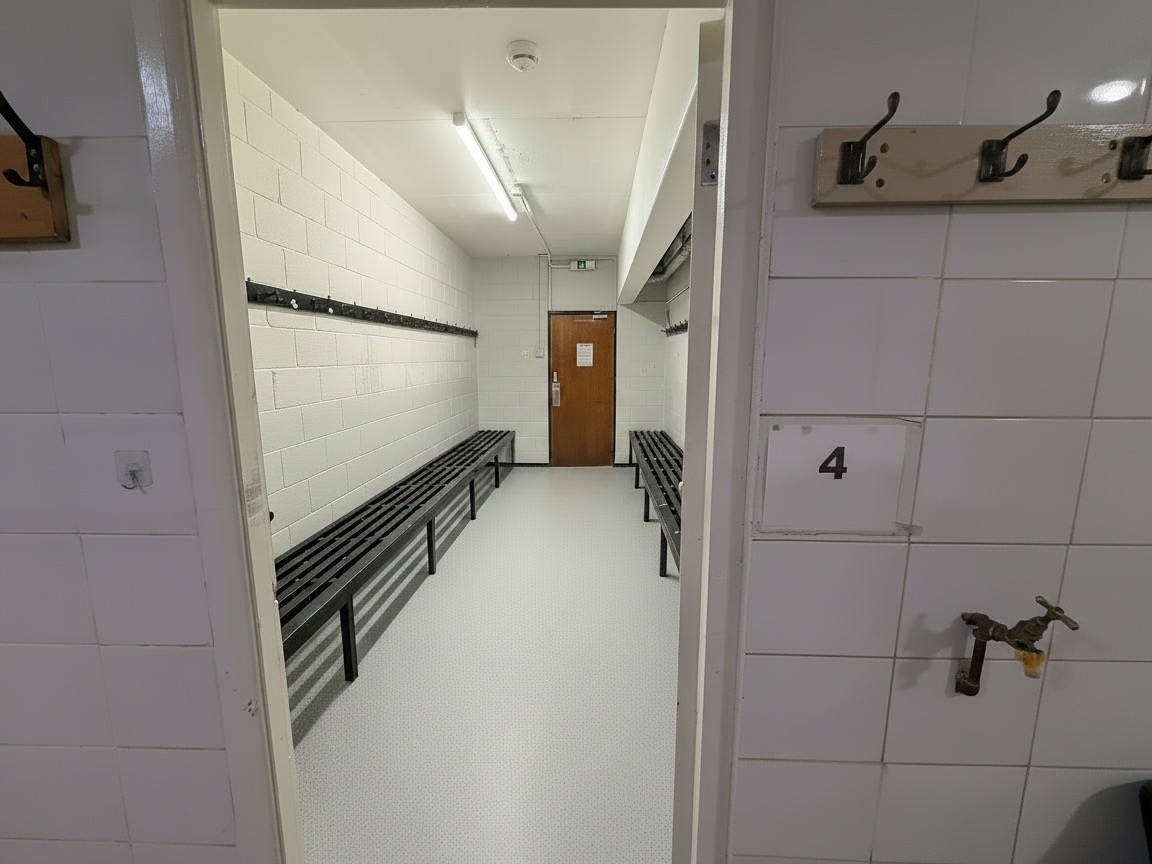
The circulation that ties the building together, finished over a long weekend: the L-shaped entrance foyer, the dog-leg staircase with a contrasting nosing to every one of its twenty treads, and the upstairs corridor. This is the part everyone sees on the way in, and doing it after Phase 1 means the new floors downstairs are cured and protected before we start carrying materials up and down. The price is fixed on the measurements taken on site.
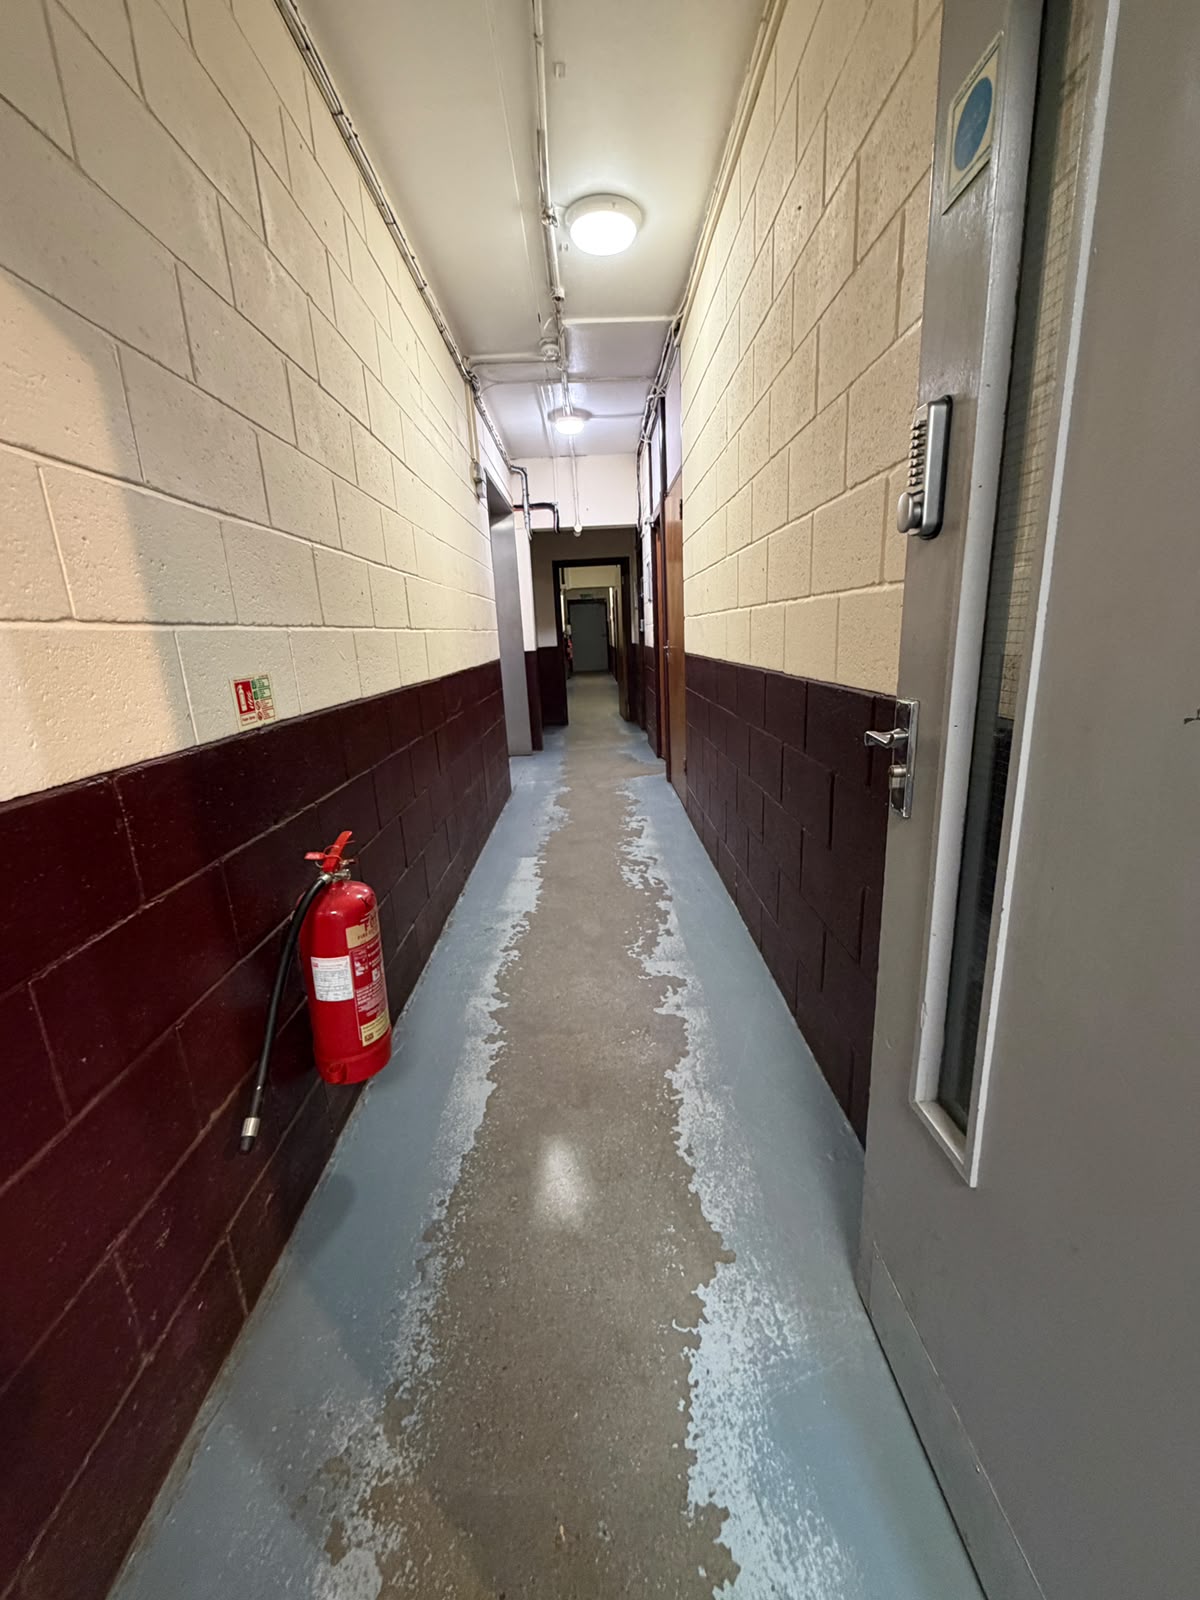
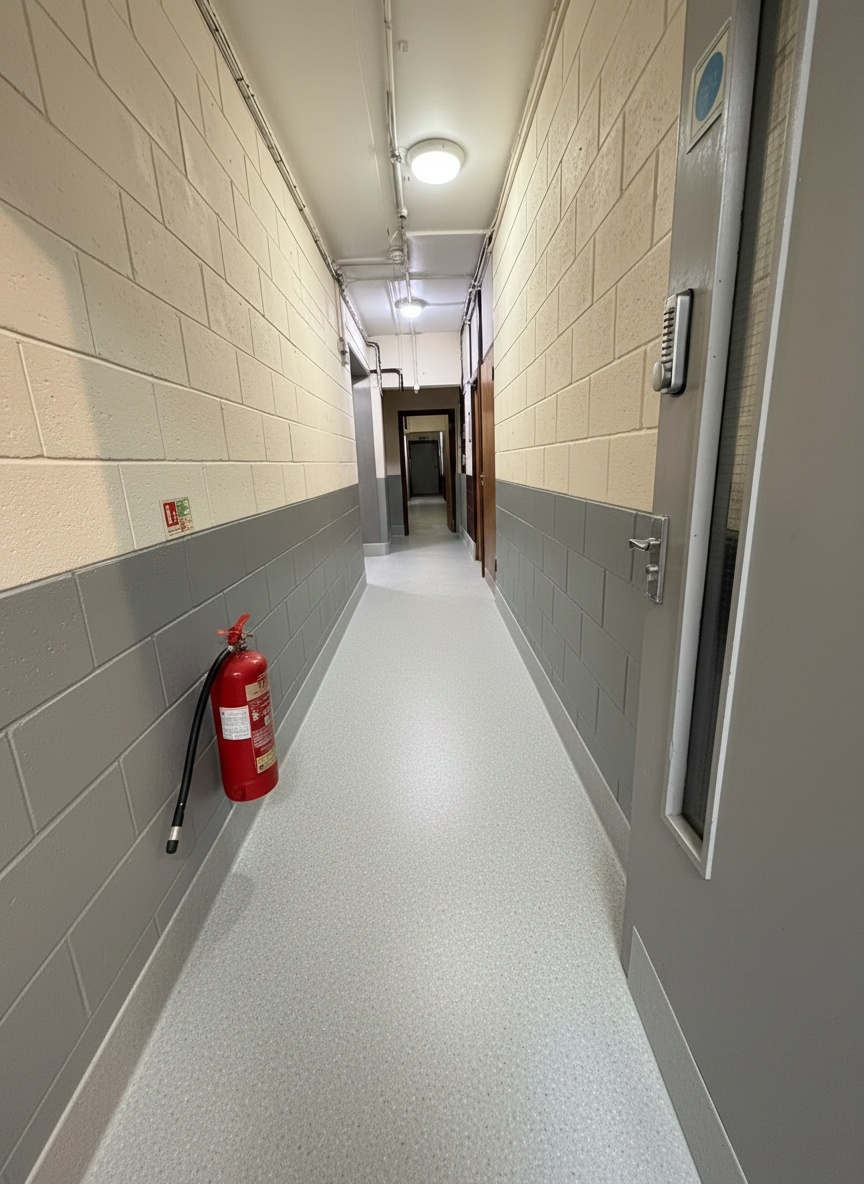
As you asked, these are held back so they can be done in one visit alongside the toilets rather than twice. Their floors stay exactly as they are for now. When the toilets are ready we will price the whole of that end of the building together, which will cost the club less than treating the shower areas as a standalone job.
One specification, two phases, no menu to work through. The changing rooms and hallways are priced on our standard heavy-duty safety vinyl at the same rate per square metre. The wet areas are priced on the upgraded wet-room specification we recommended and you chose, which is why the shower element of Phase 1 carries a higher rate per square metre: the material itself costs more. It is the right place to spend the extra, and it is the only place we have spent it. There is no VAT to add to any figure on this page: the price you see is the price the club pays.
| Phase | Area | Price |
|---|---|---|
| Phase 1 · 24-28 AugustMain and large shower rooms, six changing rooms, players corridor | 179.7 m² | £20,176 |
| Phase 2 · 12-14 SeptemberFoyer, staircase with 20 nosed treads, upstairs corridor | 70.8 m² | £5,984 |
| The whole programme | £26,160 | |
The deposit of £15,132 covers 75% of Phase 1 and is what releases the materials order and holds the 24 August start. Phase 1 has to be ordered as one lot to be laid in a single week, which is why the deposit sits where it does. Phase 2 works the same way nearer the time, and the balance of each phase is invoiced as it completes.
If the club confirms at the outset that it intends to see both phases through, 5% of the total comes off the final invoice: £1,308 across the full programme. You still pay phase by phase as each one completes, so the commitment is to the programme rather than the cash. Nothing to claim back and no paperwork at your end - the last bill simply arrives smaller.
Confirm and we hold the 24 August start, so the changing rooms, corridor and showers are down and cured well before the season. The Phase 1 deposit is invoiced on confirmation, and if you confirm both phases now, 5% of the total comes off the final invoice.